
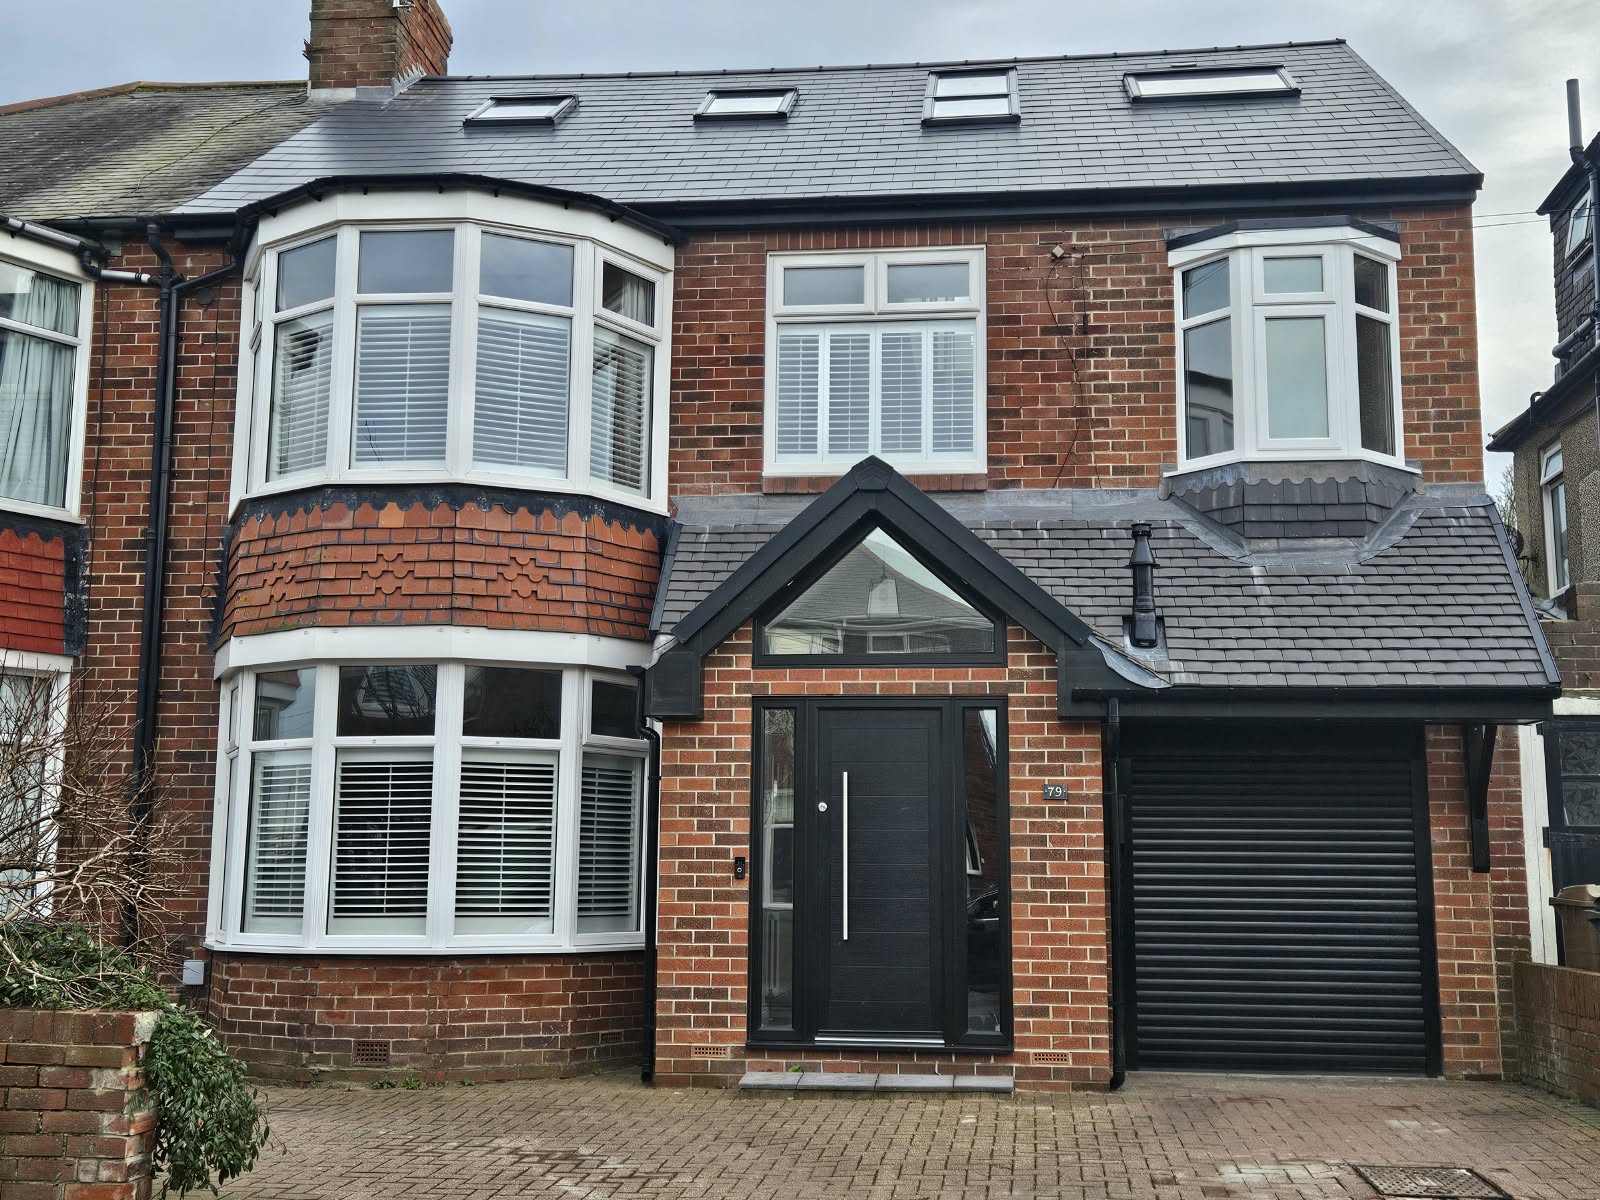
We added a dormer loft conversion and a two-storey extension to this 1930s semi on Links Avenue, Whitley Bay, giving the family more living space and bringing the house up to date. The extension adds new rooms over the garage, and the new top floor holds a master bedroom with a dressing room and en-suite. We also built a gabled entrance porch, opened up the ground floor into one kitchen, dining and living space, and fitted a new family bathroom. The work took around 18 weeks on site, with the family living at home throughout.
The Project Starting Point
The house started out with bay windows at the front, a single garage with timber doors to the side, and an existing single-storey rear extension with a roof lantern and bi-fold doors. The owners asked for a two-storey extension and a loft conversion: more room for the family, and a house that felt modern throughout.
Two-storey Extension Over the Garage
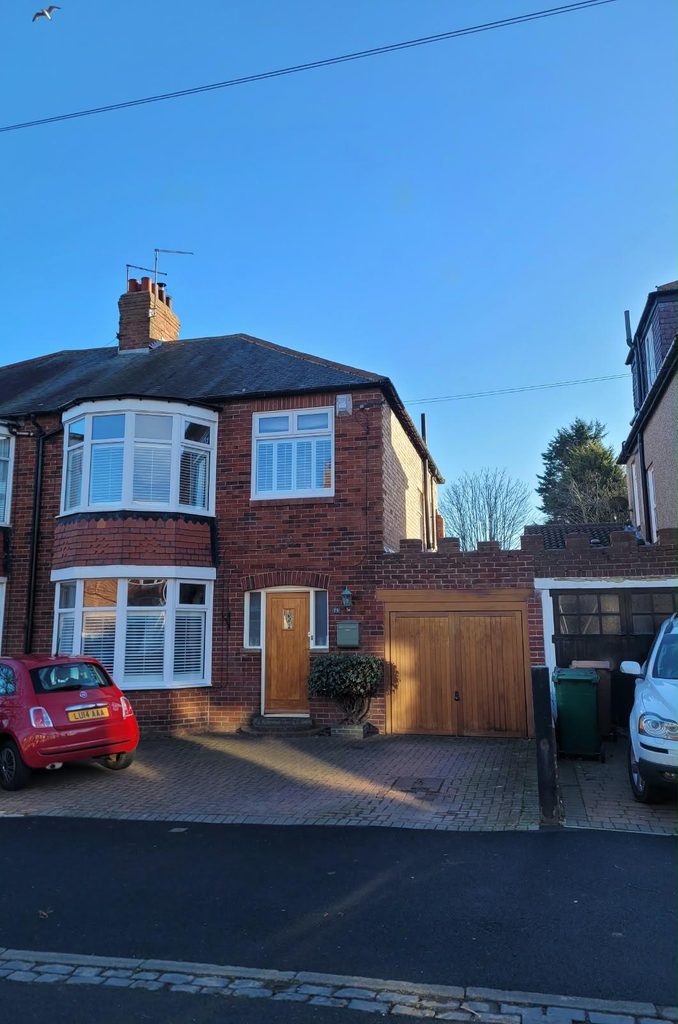
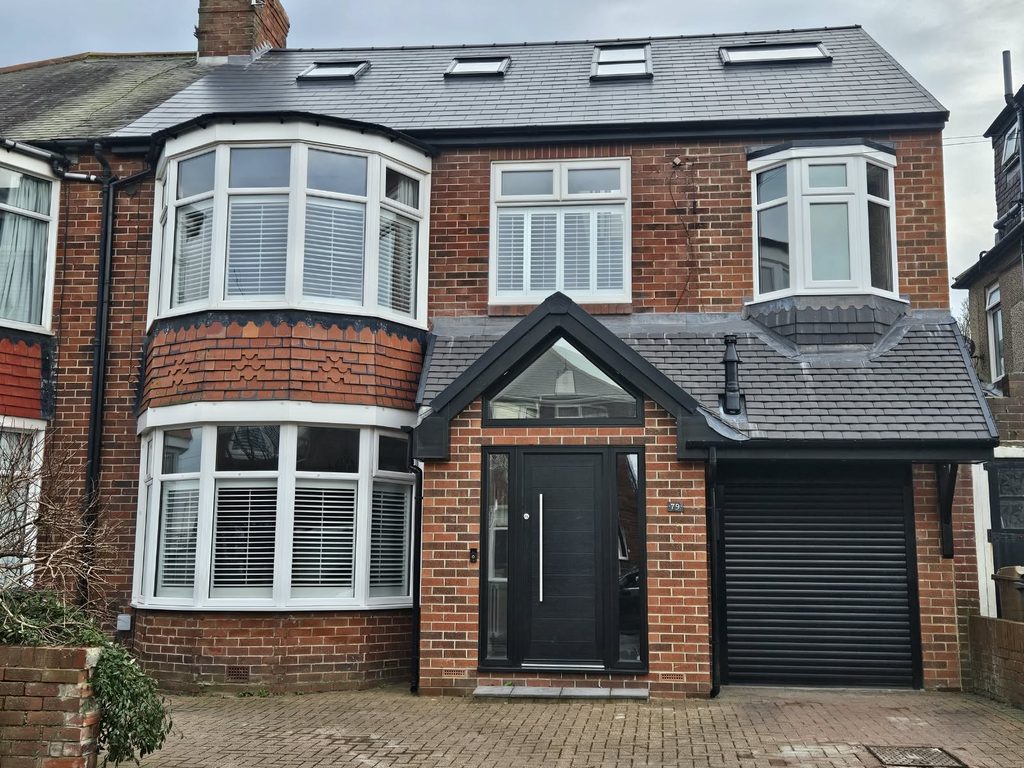
The house extension adds new first-floor rooms above the garage. We matched the new brickwork to the original house. The first-floor bay window echoes the original bays, with a tile-hung apron beneath it that picks up the tiled band on the main bay.
Downstairs, the garage has a new electric roller door under a pitched, tiled canopy that runs across to the porch. Our brickwork and groundworks team put in the foundations and built the structure.
New Entrance Porch and Hallway
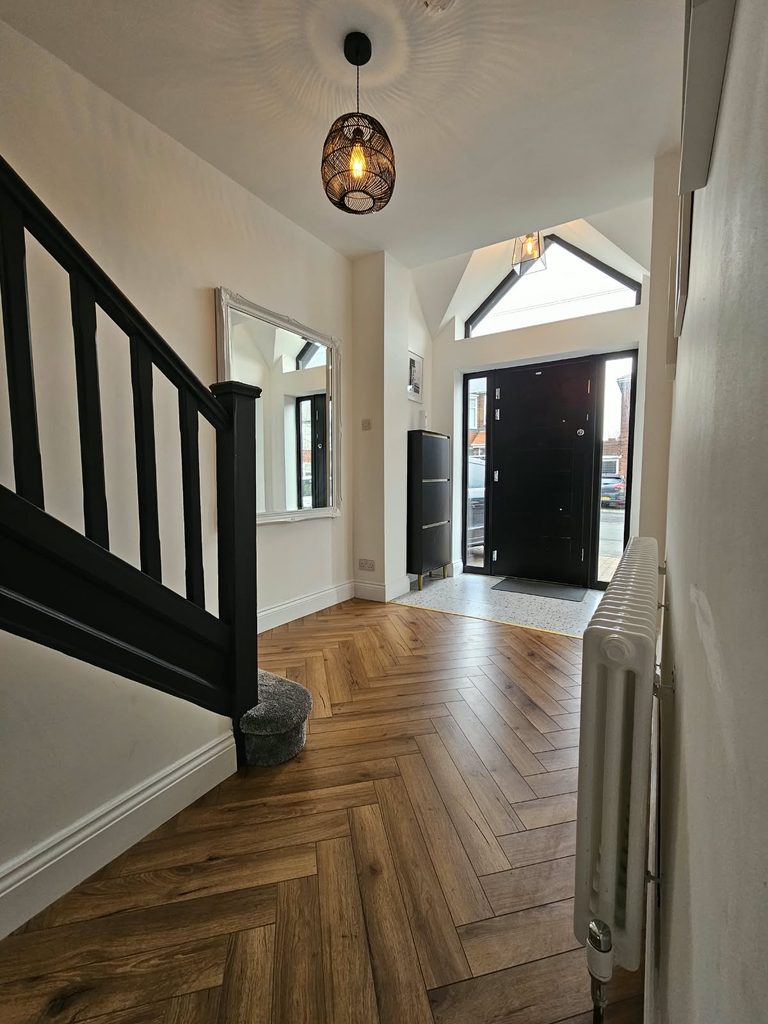
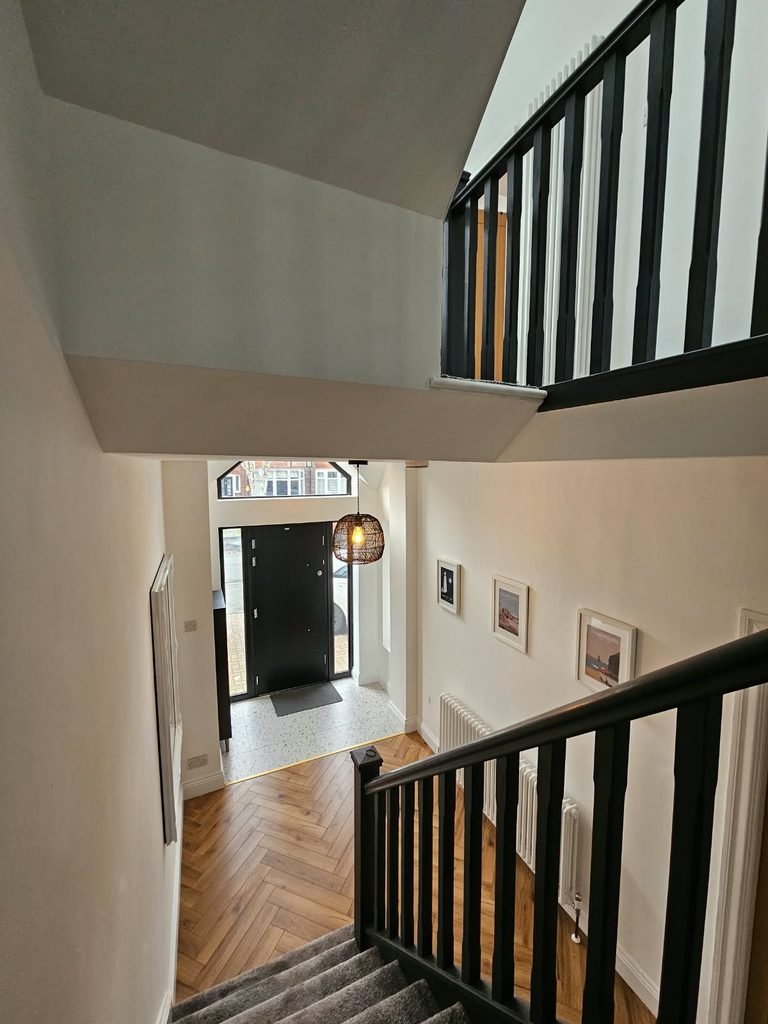
The gabled porch has a glazed apex above a black front door with glazed side panels. Inside, the ceiling is vaulted up into the gable, so daylight from the apex window reaches the hallway. Our plastering and decorating teams finished the walls and ceilings.
Dormer Loft Conversion With Master Suite
Structure and Roof
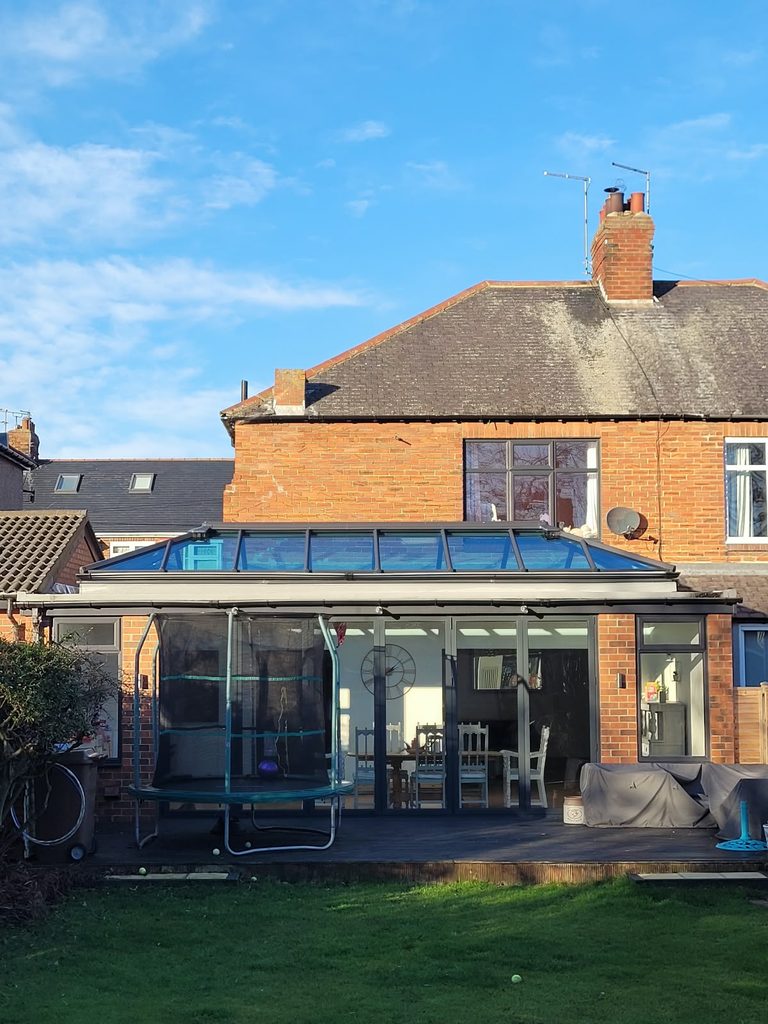
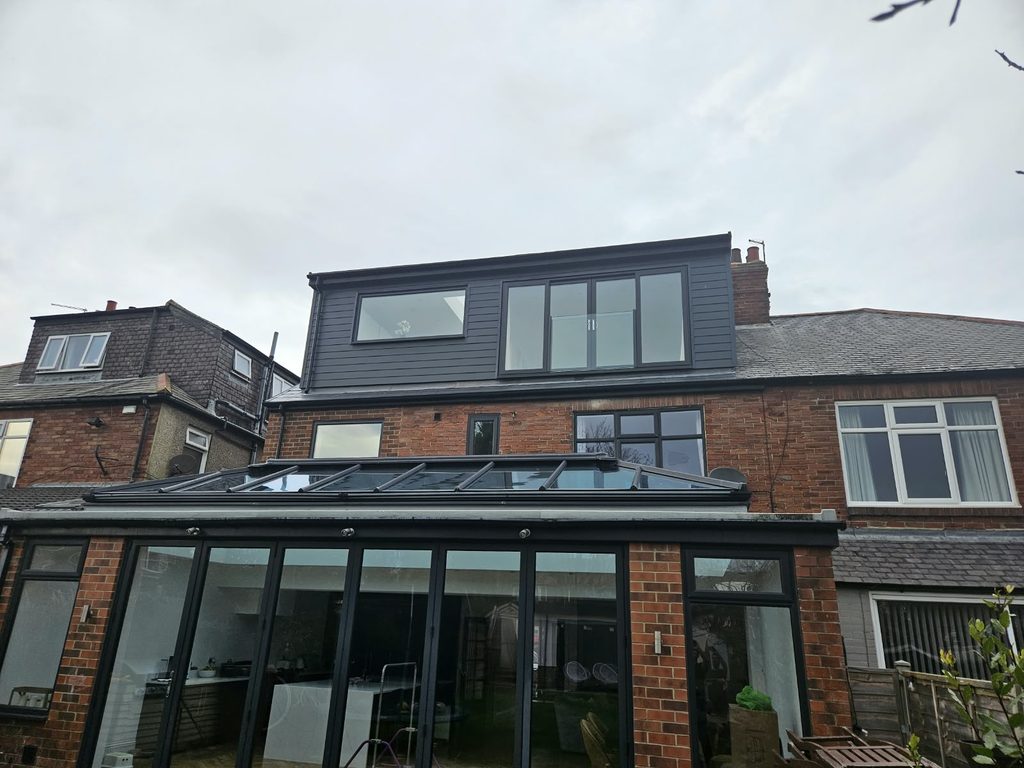
The loft conversion is built around a full-width rear dormer. Its vertical walls and flat roof take the place of the rear roof slope, giving full headroom across the back of the new top floor. The dormer is finished in dark horizontal cladding, with window frames in the same dark finish as the existing rear windows. Our roofing team carried out the roof work, including four rooflights on the front slope and a flat rooflight in the dormer roof.
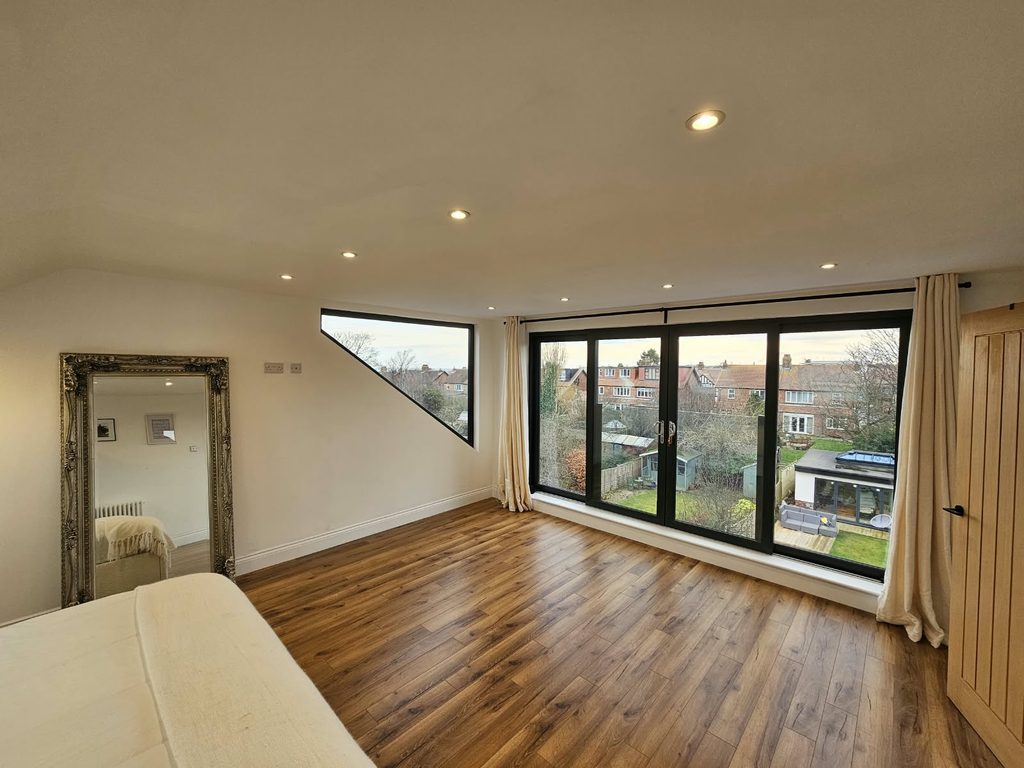
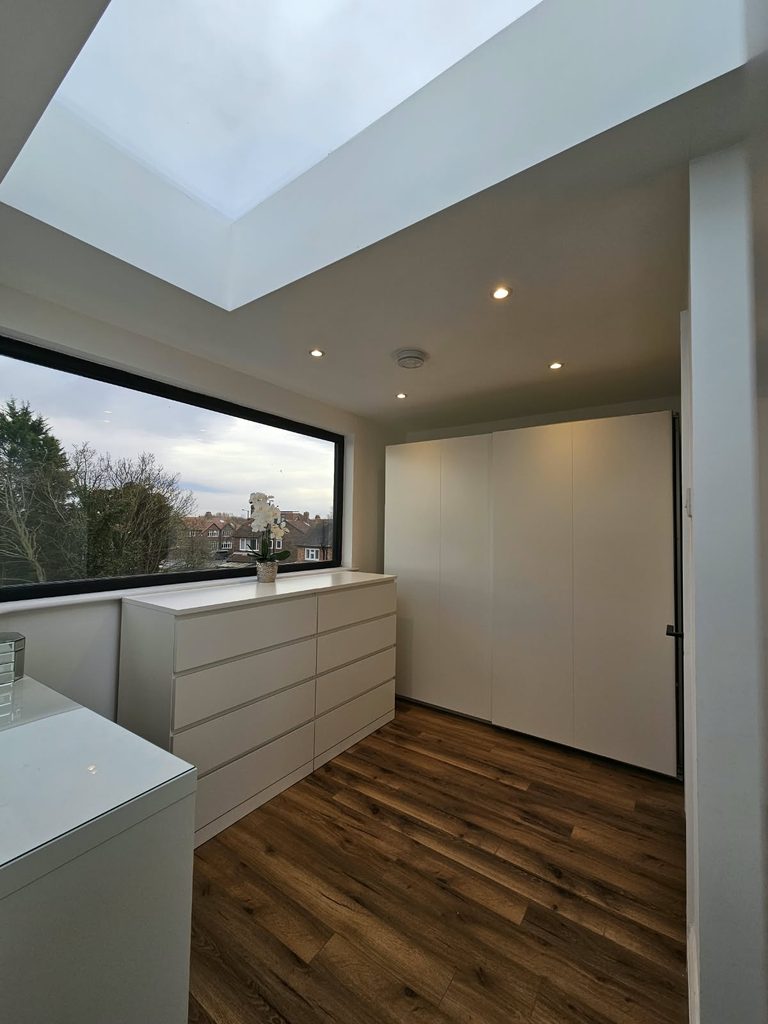
The master bedroom looks out over the back gardens through full-height sliding doors, with a glass Juliet balcony in front. An angled feature window on the side wall gives a second view out. The dressing room gets daylight from two directions: a wide, black-framed picture window and a flat rooflight above.
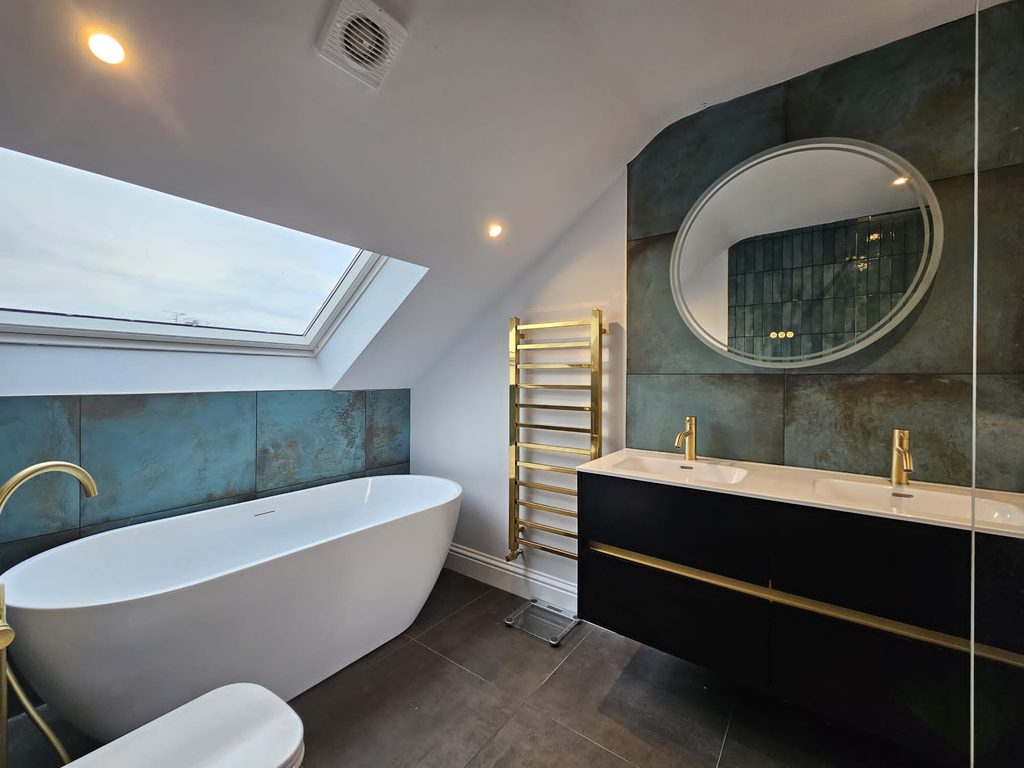
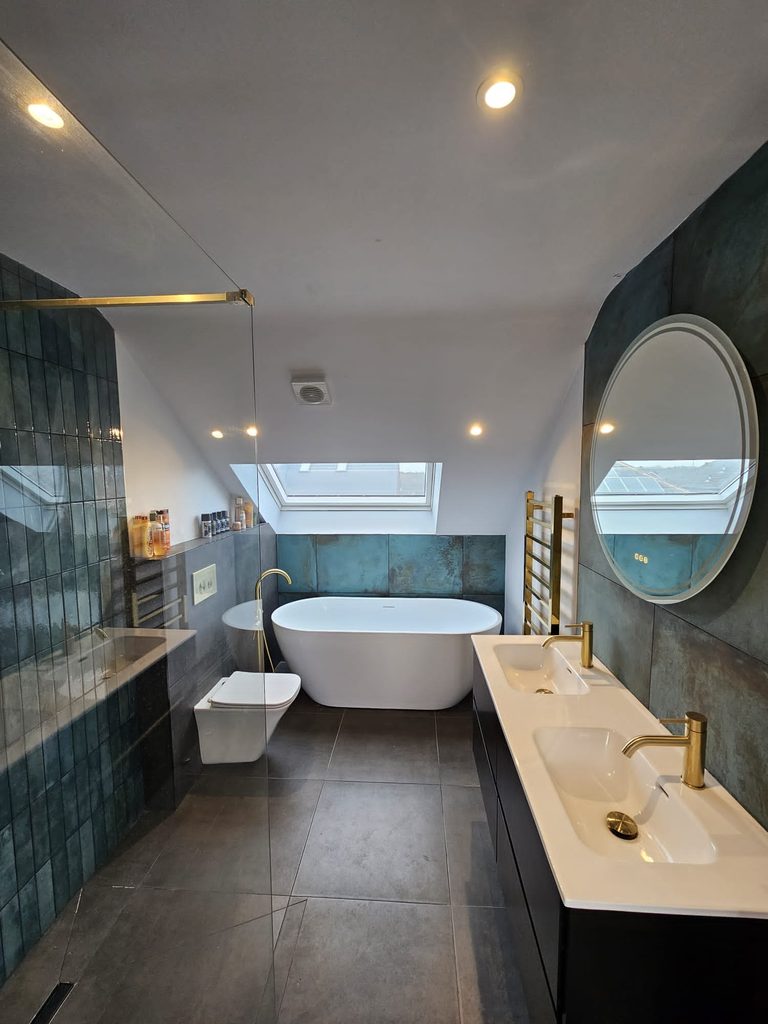
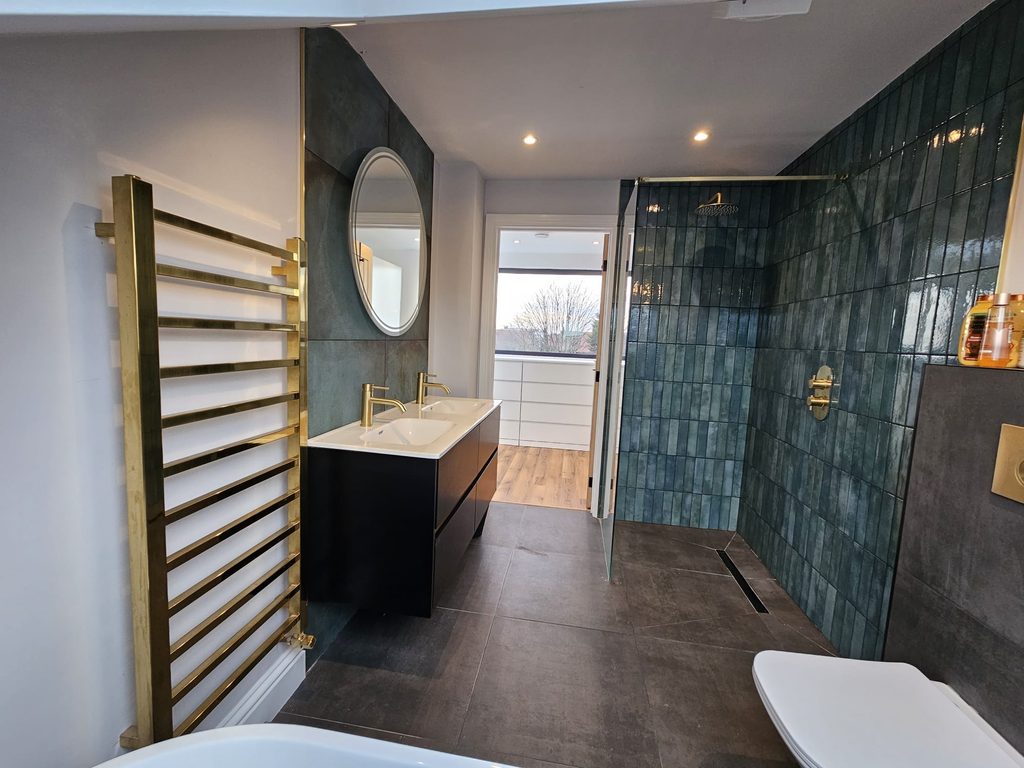
The en-suite has a walk-in shower with a linear drain, a freestanding bath beneath a rooflight, a wall-hung WC and a double vanity with an illuminated mirror. Brushed brass taps, shower controls and a brass towel rail stand out against teal and dark grey tiles. Our plumbing and heating team installed the pipework and fittings.
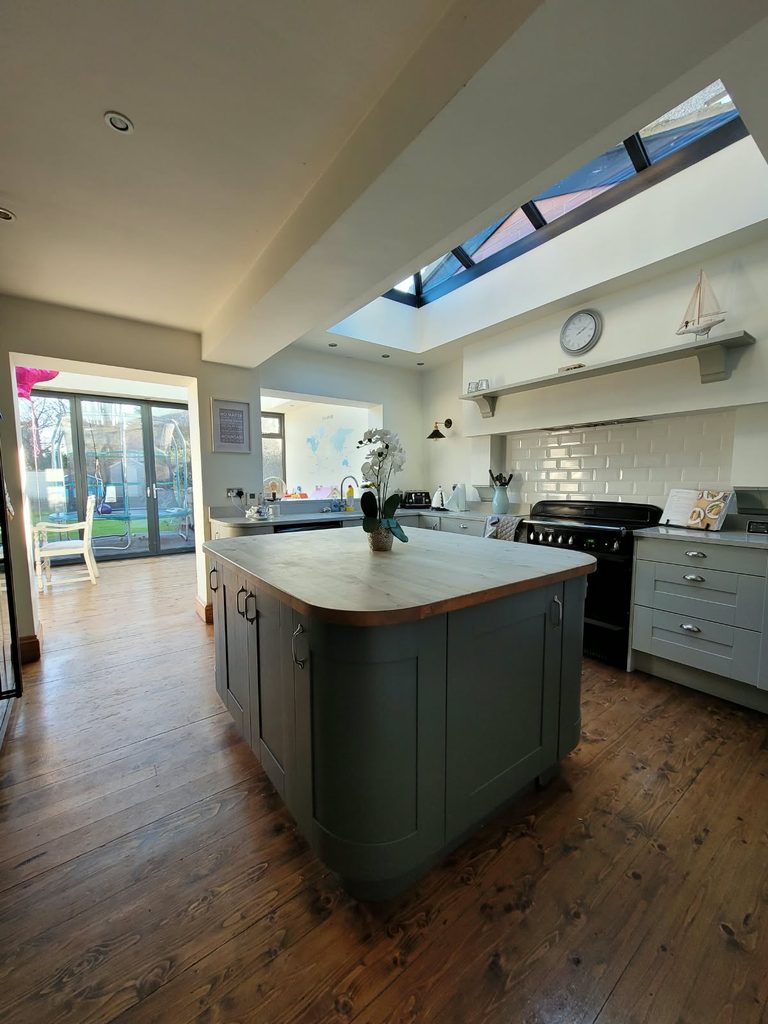
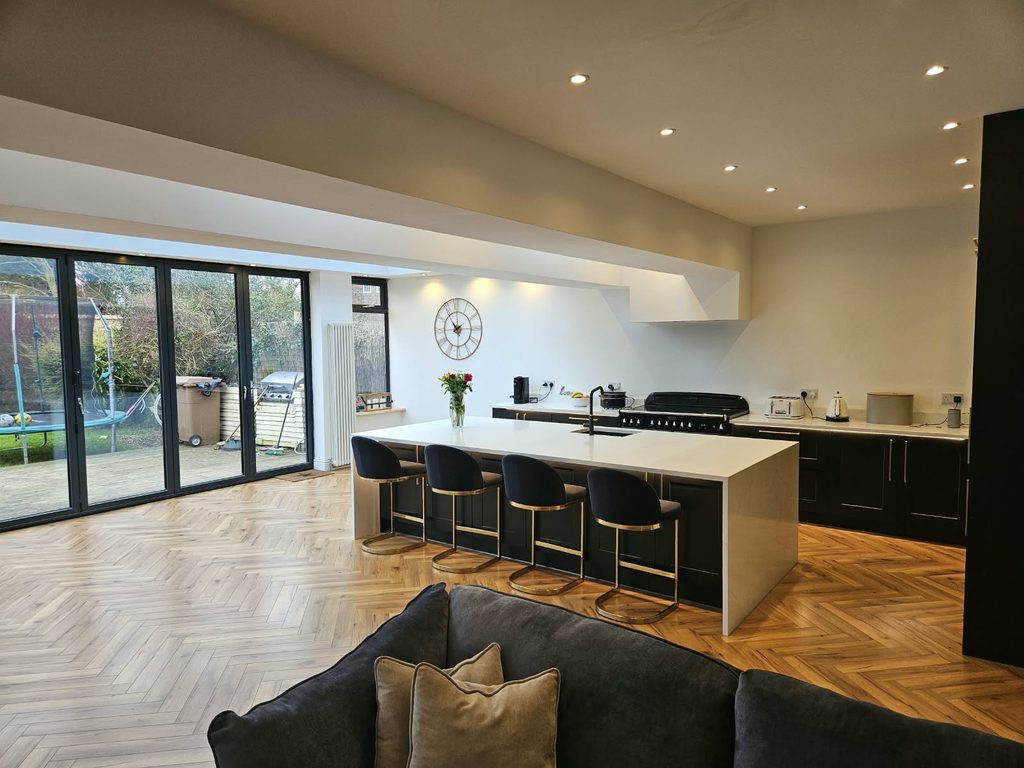
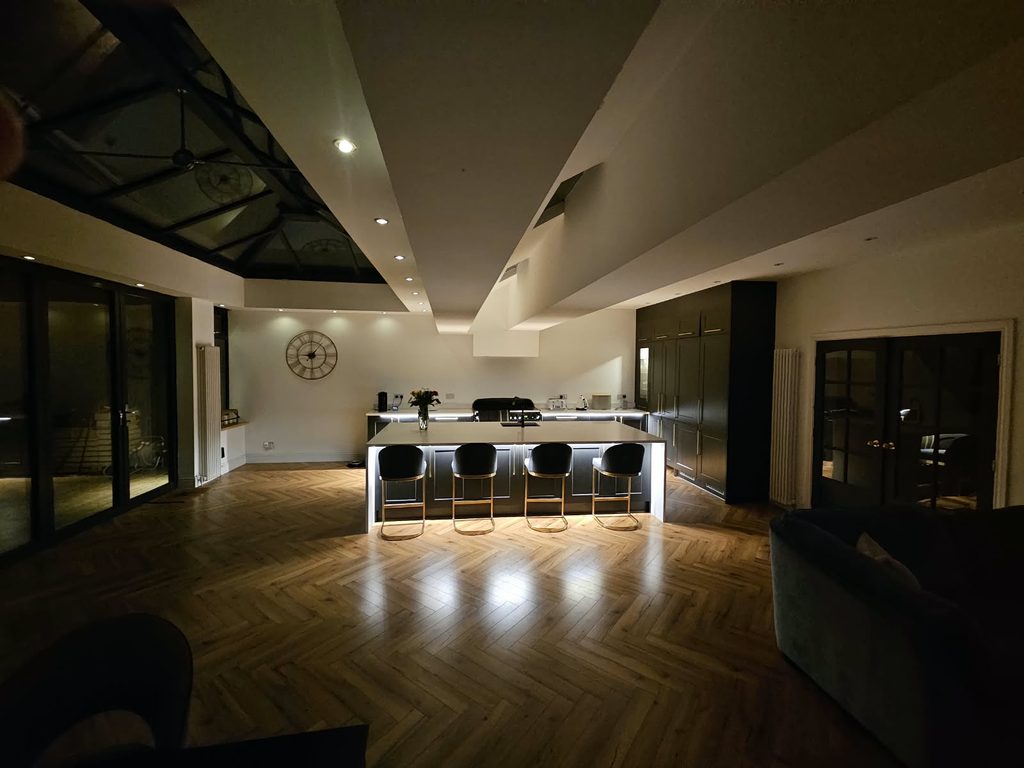
Downstairs, we took out walls to join the kitchen, dining and living areas into one open-plan room, and boxed in the new steels. The existing rear extension, with its roof lantern and bi-fold doors, was kept and is now part of the bigger space.
We fitted the new kitchen: dark shaker units, a run of tall larder units, and a white waterfall island with a sink and seating for four. Our electricians added LED strip lighting under the island and base units, alongside downlights across the ceiling. White column radiators heat the room, herringbone flooring runs throughout, and glazed double doors lead through to the lounge.
Family Bathroom
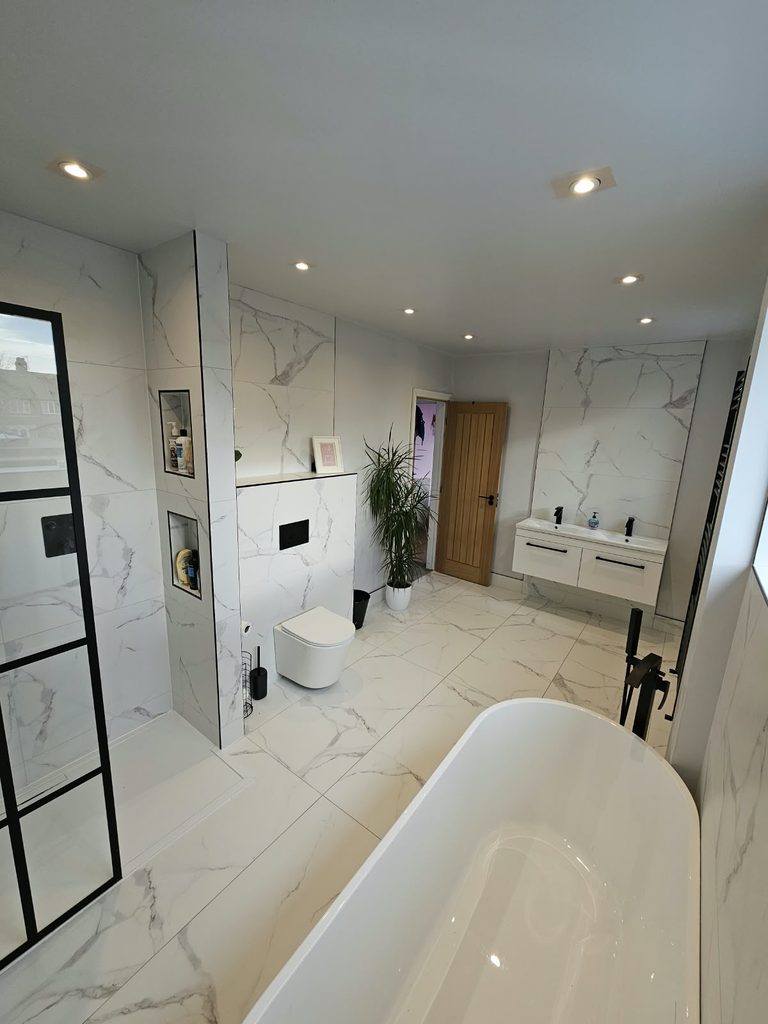
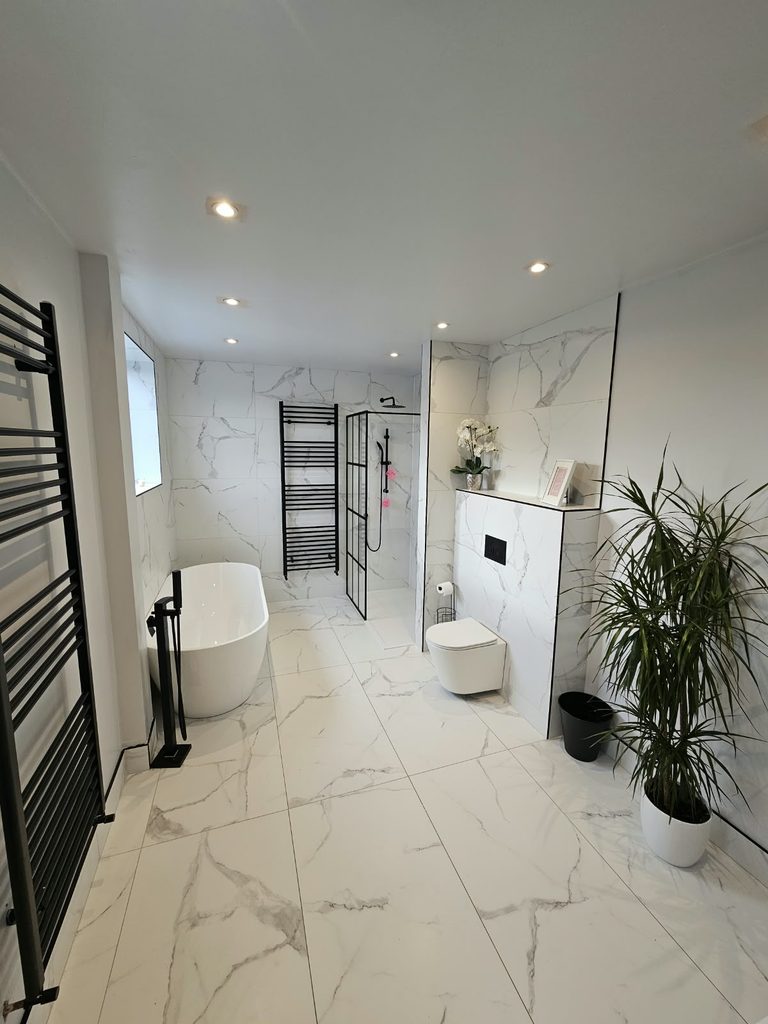
The family bathroom is the lighter counterpart to the en-suite. Large marble-effect tiles cover the walls and floor, set off by matt black fittings. It has a freestanding bath with a floor-standing filler, a walk-in shower behind a black grid screen, tiled niches for storage, a wall-hung WC, finished off with a white double vanity and two black towel radiators.
Challenges and How We Solved Them
Working around the existing rear extension. The single-storey rear extension, with its glazed roof lantern, sits directly beneath where the dormer went up, so the work, including the scaffolding, had to be carefully planned around it. The weather made the roof work challenging at times. Therefore, additional planning had to be done to ensure the home was watertight whilst critical works were being carried out. This was especially important as the family was occupying the house throughout the project. Additional care went into keeping the disruption to a minimum, including dust protection and keeping the kitchen and bathroom usable.
Planning an Extension or Loft Conversion in Whitley Bay?
We build extensions and loft conversions in Whitley Bay, North Tyneside and the wider North East. With groundworks, roofing, joinery, electrics and plumbing all handled by our own team. All our work is fully insured and guaranteed.
See more of our local projects: a modern kitchen extension in Cullercoats and a house extension and renovation in Hartley.
For a free, no-obligation quote, get in touch or call 0191 435 2019.