
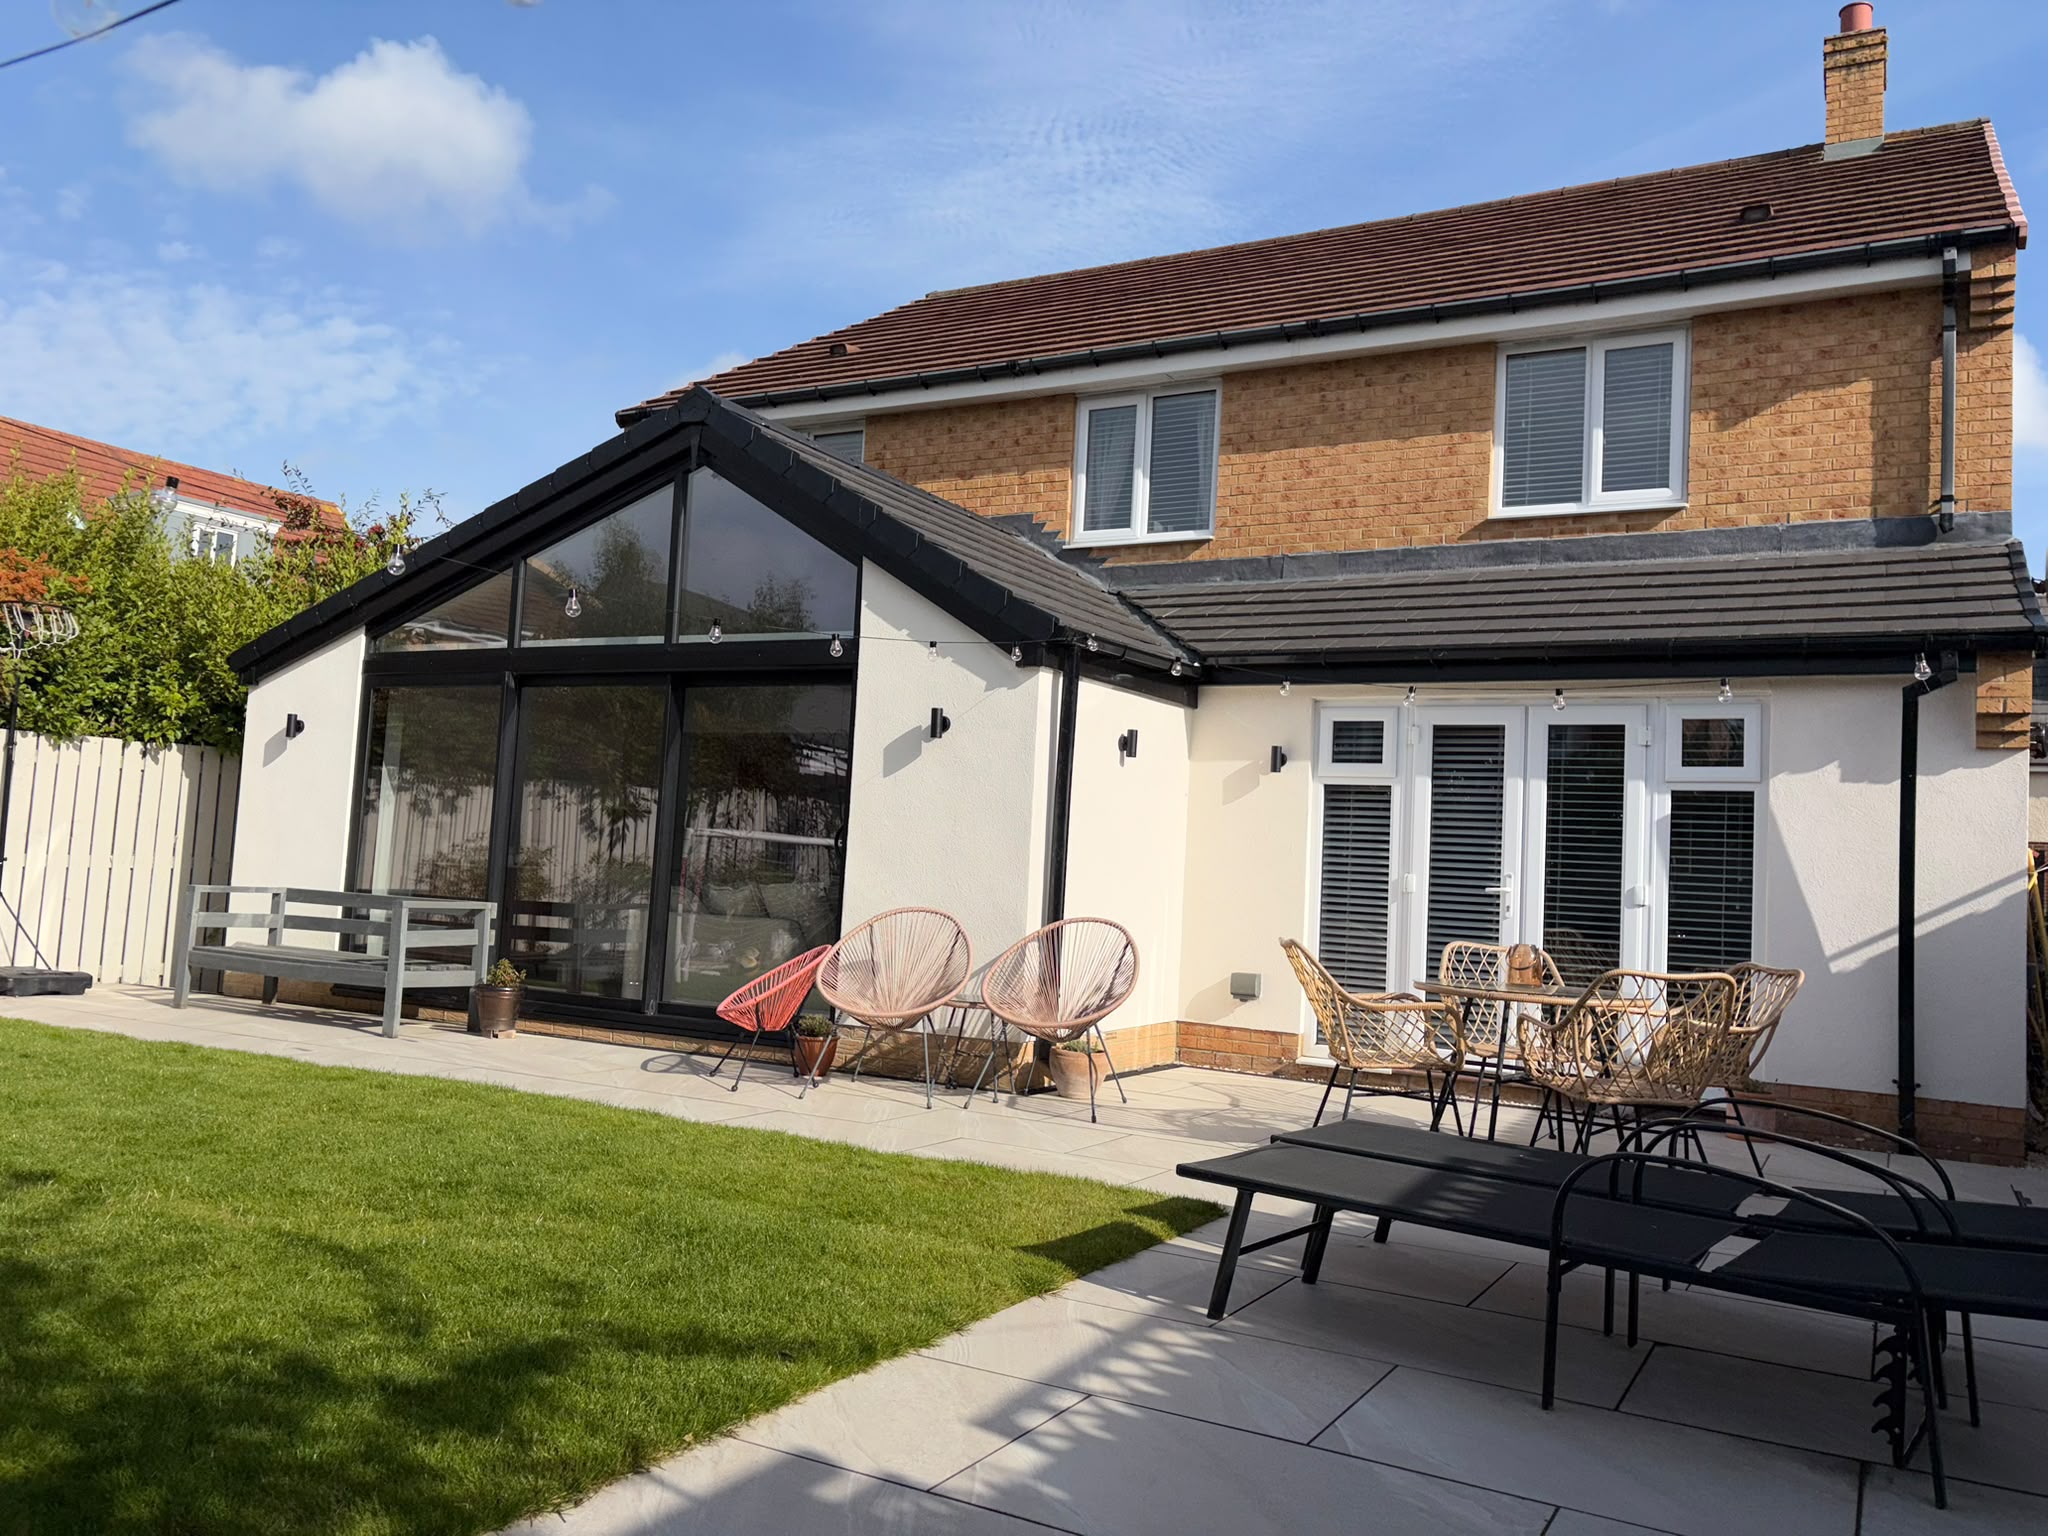
This kitchen extension in North Tyneside opened up the back of a detached new-build home on the West Park estate. The result is one bright space for cooking, eating and relaxing. The ground on site wasn’t suitable for standard foundations, so the single-storey rear extension stands on piles. Inside, a vaulted ceiling and a glazed gable fill the room with daylight. A new shaker kitchen sits at its heart, and a media wall anchors the living area. We also fitted a utility room and boot room, then created a completely new garden. The family lived at home during all three months of work.
The Brief and the Starting Point
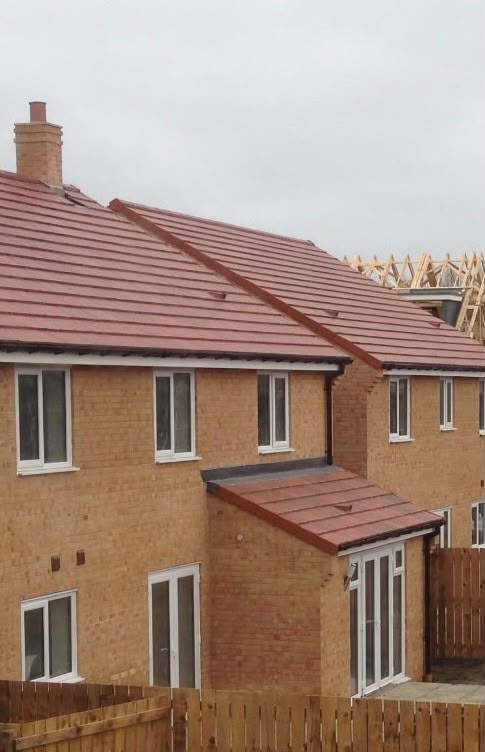
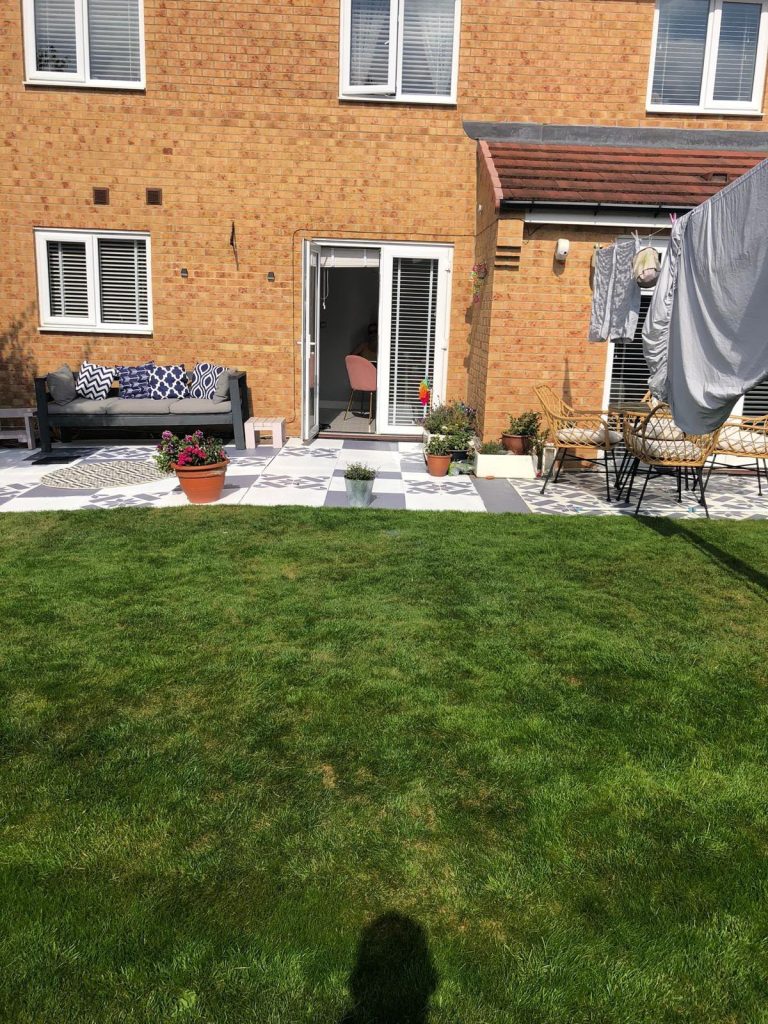
At the back, the house started life with a typical new-build layout. French doors opened onto a patterned patio, next to a single-storey section under a red-tiled lean-to roof. Our brief was a single-storey rear extension to hold a new kitchen and living area. Alongside it came a utility room with additional storage and a completely new garden.
Kitchen Extension Built Upon Piled Foundations
Ground conditions on site meant standard foundations couldn’t support the extension, so we built it on piles instead. This works because piles carry the building’s weight down past the ground near the surface to firmer ground below. On house extensions, for example, that can mean small-diameter mini piles paired with reinforced concrete ground beams.
For this stage, we brought in a specialist piling company and worked closely alongside them. With the piles in, our groundworks team took the build on from there. If you’re thinking of building a new kitchen extension in North Tyneside on a new-build home, ask about the ground early. We can work with you to ensure you have the foundation design.
Roof, Glazing and Exterior
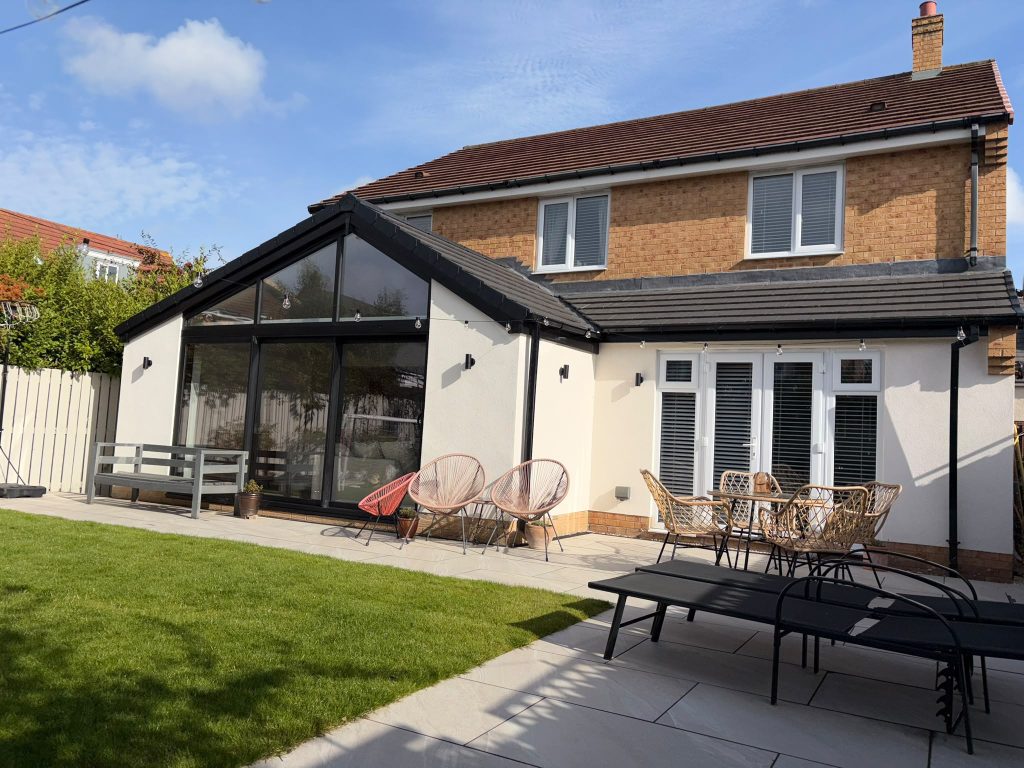
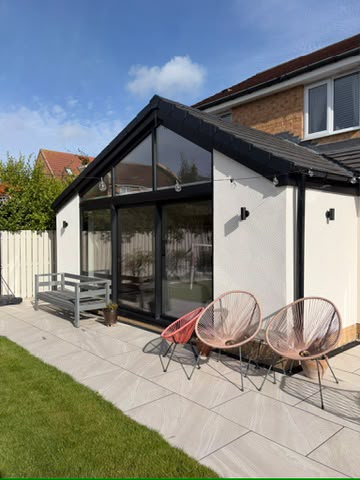
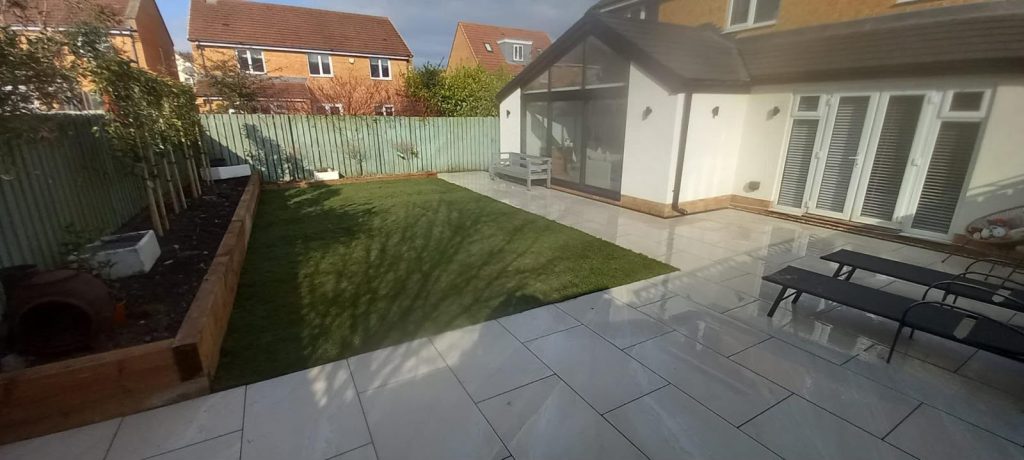
From the garden, the new house extension looks crisp and contemporary. A pitched roof in dark tiles rises to a fully glazed gable. Below it, wide black-framed sliding doors open straight onto the patio. We fitted the sliding doors and the gable glazing. Our roofing team built the pitched roof, which gives the room its vaulted ceiling inside.
White render sits above a brick plinth, with black wall lights for evenings outside. The single-storey section next to it now matches too, with dark roof tiles, render and white French doors.
Open-plan Kitchen Installation
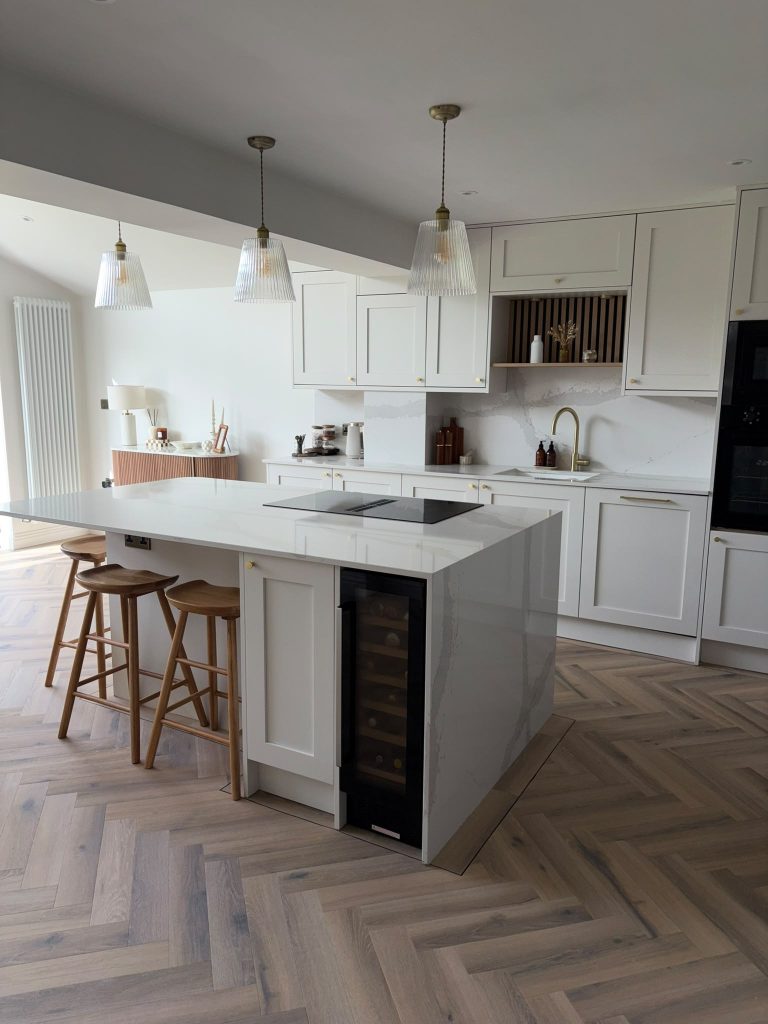
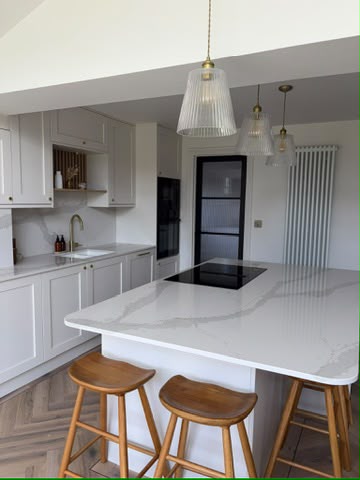
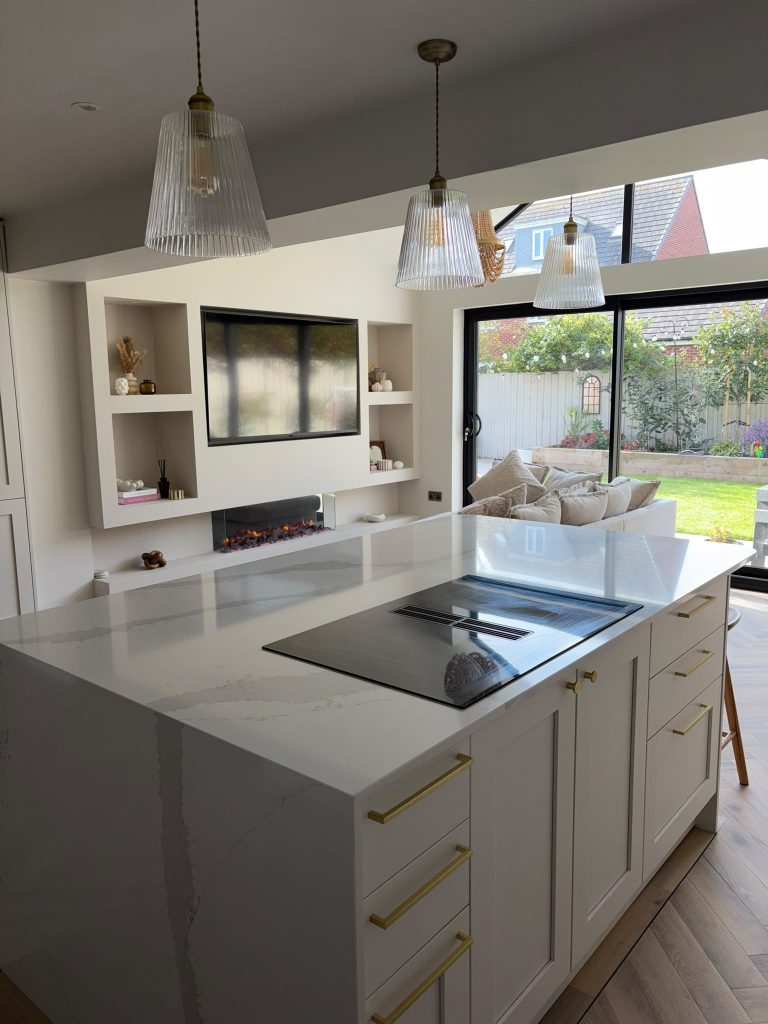
Step inside and the kitchen feels calm, bright and generous. We fitted the kitchen in pale grey shaker units with brushed brass handles. Quartz-effect worktops rise into a full-height splashback behind the sink. A slatted open shelf breaks up the wall units, while a tall housing holds the oven and microwave.
The island is the star of the room. Its worktop drops to the floor in a waterfall edge. It also houses a venting hob, which draws steam down through the hob itself. As a result, no extractor hood interrupts the view. There’s a wine cooler at one end, seating for three, and three ribbed-glass pendants overhead.
We opened up the rear wall of the house and fitted steels to carry the structure above. Our team then plasterboarded and plastered the vaulted ceiling and walls. Our plumbing and heating engineers also plumbed in the sink and fitted the column radiators.
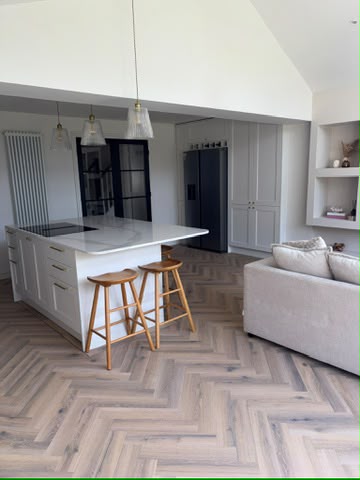
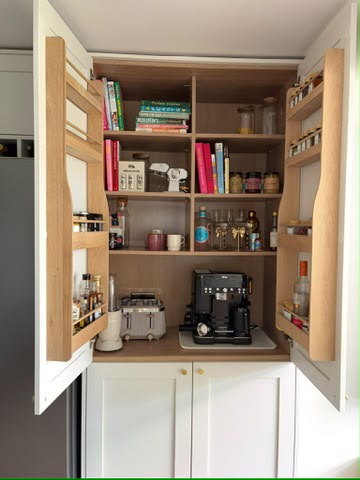
An oak-lined breakfast pantry, with spice racks on the doors, keeps the coffee machine and toaster out of sight.
Utility and Storage Room
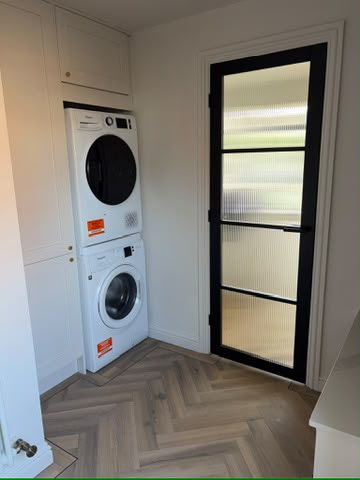
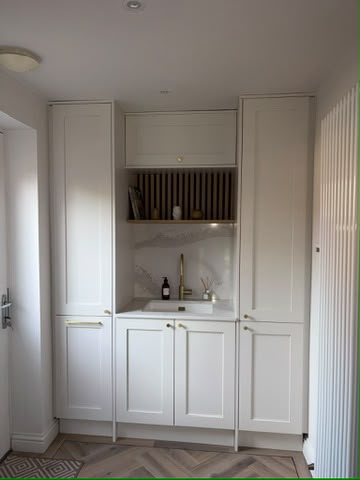
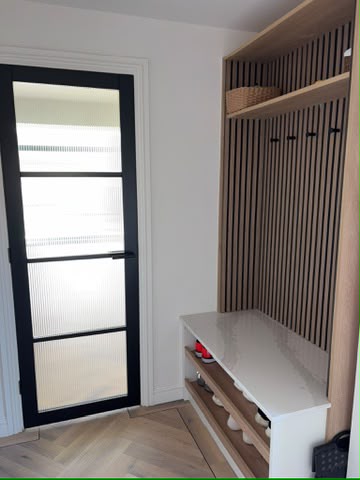
The same shaker style runs through to the utility room. It has its own sink, a slatted open shelf and a tall housing for a stacked washer and dryer. Black-framed internal doors with reeded glass let light pass between the rooms while blurring the view of the laundry. For coats and muddy boots, there’s a boot bench with shoe shelves underneath, slatted panelling behind and hooks above. Our joiners fitted the bench and hung the new internal doors.
Living Area and Media Wall
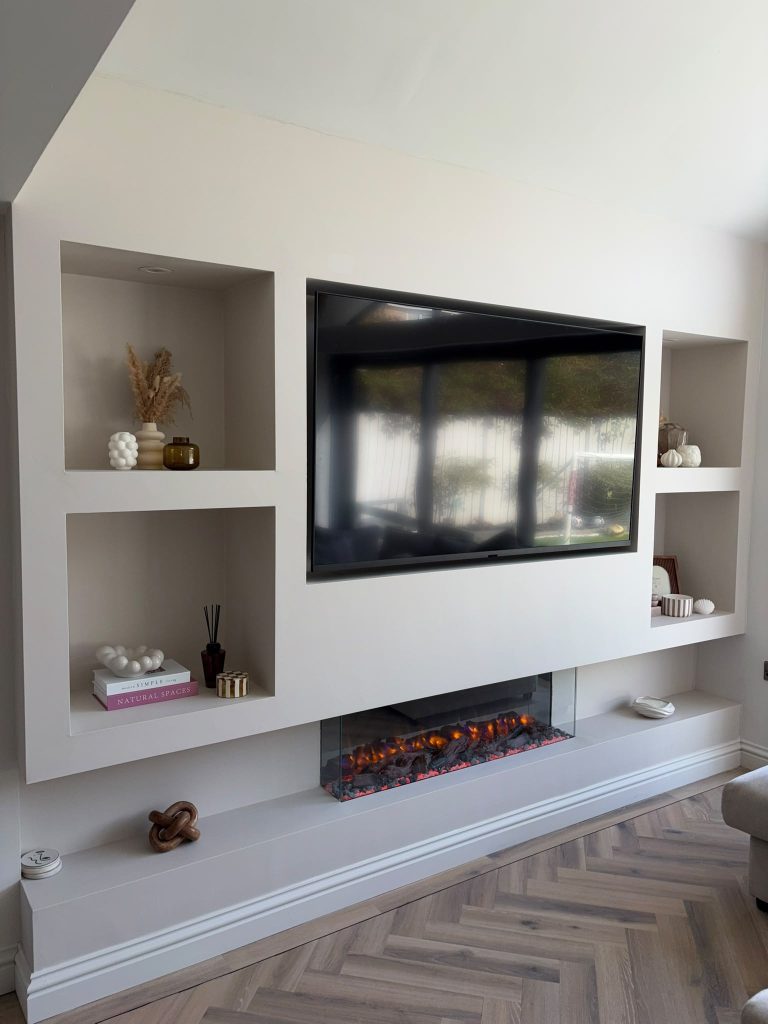
At the garden end of the room, we built a media wall to give the living area a focal point. The TV sits flush in a recess, with a linear electric fire glowing beneath it. On either side, lit display niches hold books and ornaments above a long hearth ledge. With the sliding doors right alongside, the space works as well on a winter night as on a summer afternoon. Our electricians wired in the TV, the fire and the niche lights.
New Garden
Outside, we rebuilt the garden around the new extension. A porcelain patio now runs along the back of the house, giving the family a level terrace for eating outdoors. Before laying anything, we worked out the levels and drainage across the patio and lawn. We then laid new turf and built raised timber sleeper beds along the fence, now planted with young trees.
Careful Planning During the Kitchen Extension Build
Keeping a family at home through an extension takes careful planning. The family stayed put throughout, so we staged the work to keep most of their kitchen in use. We also put dust protection in place and kept the house and new extension protected from wind and rain as the work progressed.
The Final Result
Three months after we started, the back of this West Park home feels like a different house. Daylight pours in through the glazed gable and washes across the vaulted ceiling. Brass details glow against the pale units, and the fire flickers beneath the TV on darker evenings. Slide the doors back, and the room spills out onto the new patio and garden. Above all, it’s a beautiful, practical space, and stylish without being fussy.
Planning a Kitchen Extension in North Tyneside?
We build kitchen extensions in North Tyneside and the wider North East. Our own team covers groundworks, roofing, joinery, electrics and plumbing. When the ground or the design calls for it, we bring in trusted specialists, like the piling contractor on this job. We hold all relevant building trade certifications and safety accreditaions. Every job comes fully insured and guaranteed.
See more nearby: a modern kitchen extension in Cullercoats and a loft conversion and extension in Whitley Bay.
For a free, no-obligation quote, get in touch or call 0191 435 2019.