
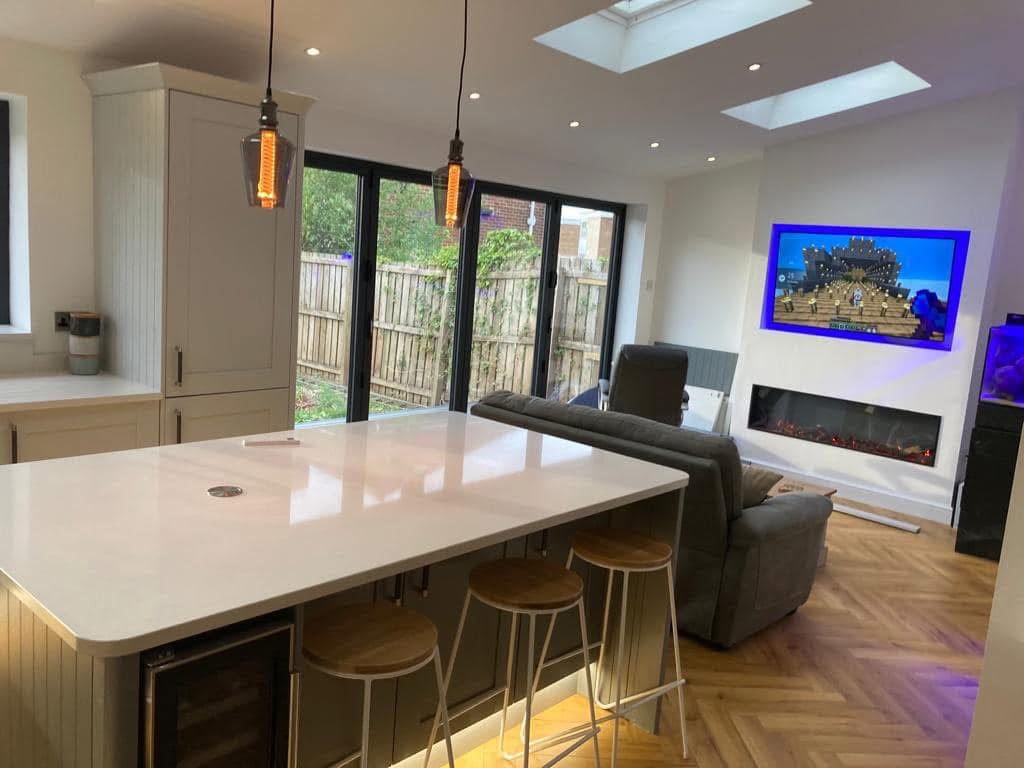
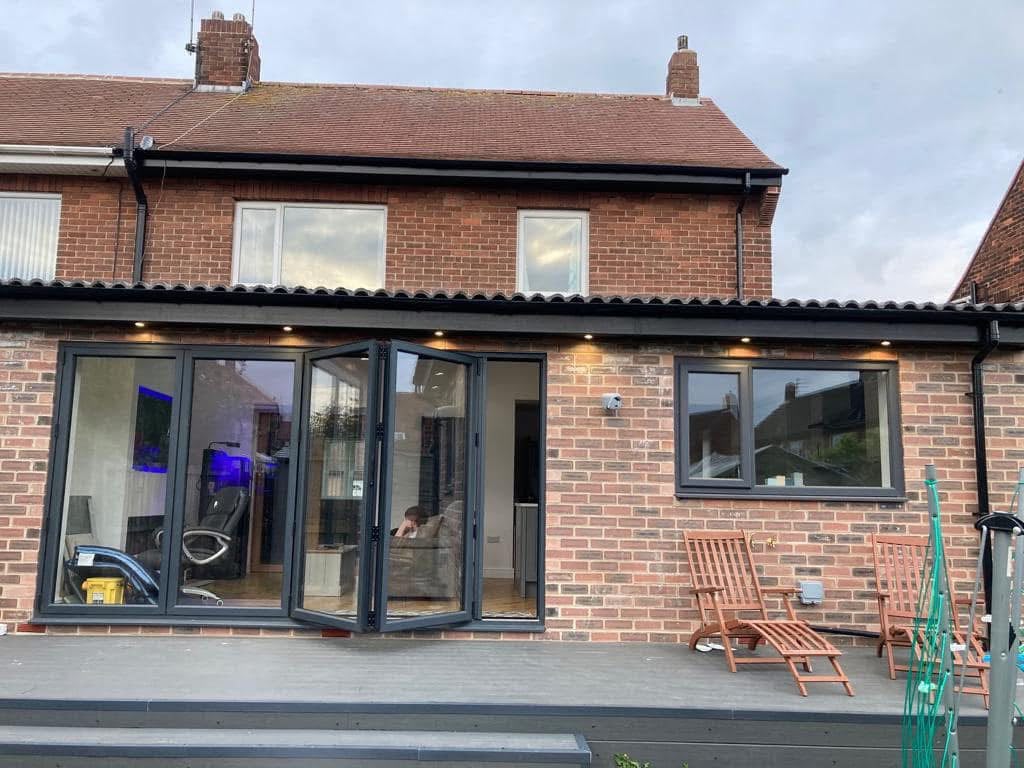
This kitchen extension in Monkseaton swapped a small kitchen, a separate dining room and a uPVC conservatory for one bright, open-plan space. We built the large single-storey rear extension on a semi-detached house in West Monkseaton, then fitted a new shaker kitchen and a bespoke media wall. Roof lights and wide bi-fold doors keep the room full of daylight, just as the owners wanted. The work took about three months, and the family lived at home throughout. Here’s how three separate rooms became one space for cooking and relaxing.
The Starting Point
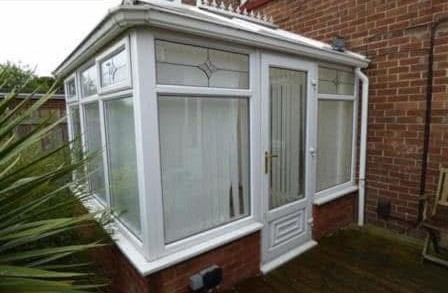
The back of the house held a compact kitchen with laminate worktops and freestanding appliances. There was also a separate dining room, and a uPVC conservatory led off the back. The owners wanted more space and an open-plan kitchen they could really live in. However, they didn’t want to lose the light the conservatory gave them.
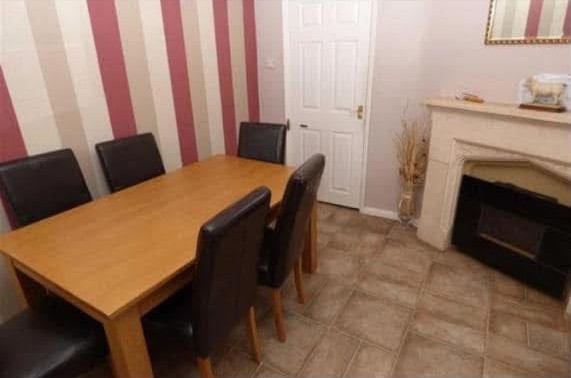
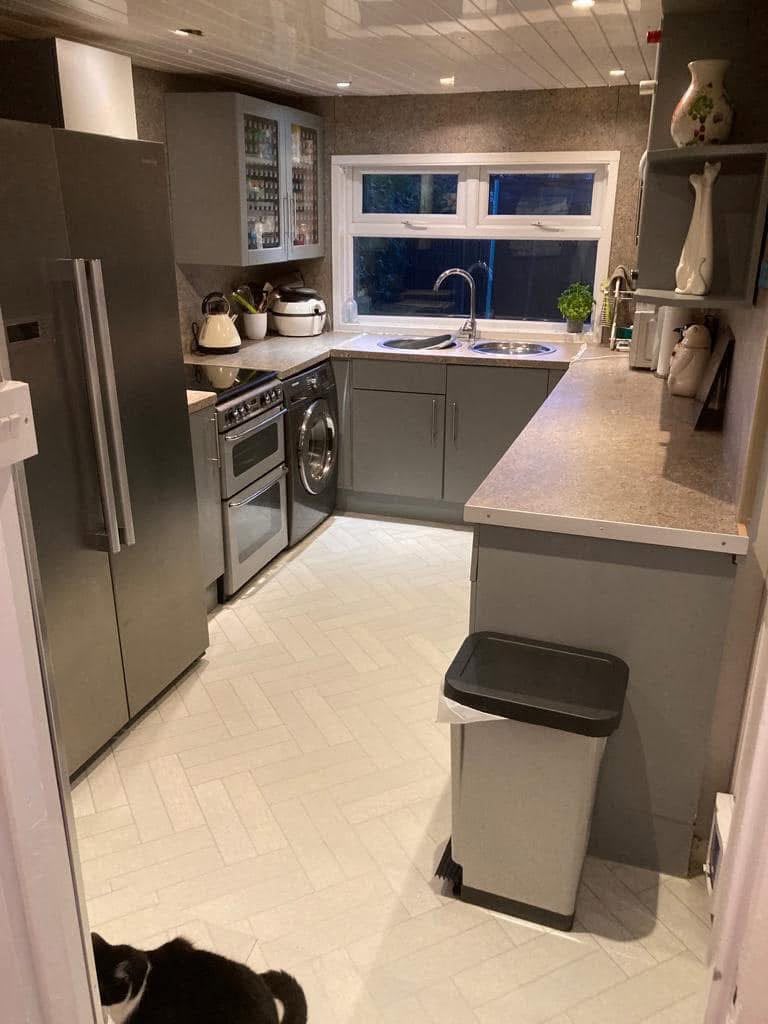
Replacing the Conservatory with a Kitchen Extension in Monkseaton
First, the conservatory had to go. We demolished it and took away its windows, doors and brickwork. Our groundworks team then put in the foundations for the new extension.
Replacing a conservatory with a brick-built kitchen extension in Monkseaton gave the owners the extra space they were after. Crucially, they didn’t have to trade light for space to get it.
Do you need planning permission to replace a conservatory?
If you’re weighing up the same change, check the planning rules before you start. Under permitted development, a single-storey rear extension on a semi-detached house can usually reach 3 metres beyond the original rear wall, or 4 metres on a detached house. With prior approval from the council, those limits rise to 6 and 8 metres. The extension can’t be taller than 4 metres, and its materials must look similar to the existing house. There are conditions and exceptions, so read the Planning Portal’s guidance on extensions or ask your council before you commit.
Structure, Roof and Bi-fold Doors
With the conservatory gone, we knocked through the back wall and set steel beams in place to support the house above. That allowed the old kitchen and dining room to become part of one open-plan space.
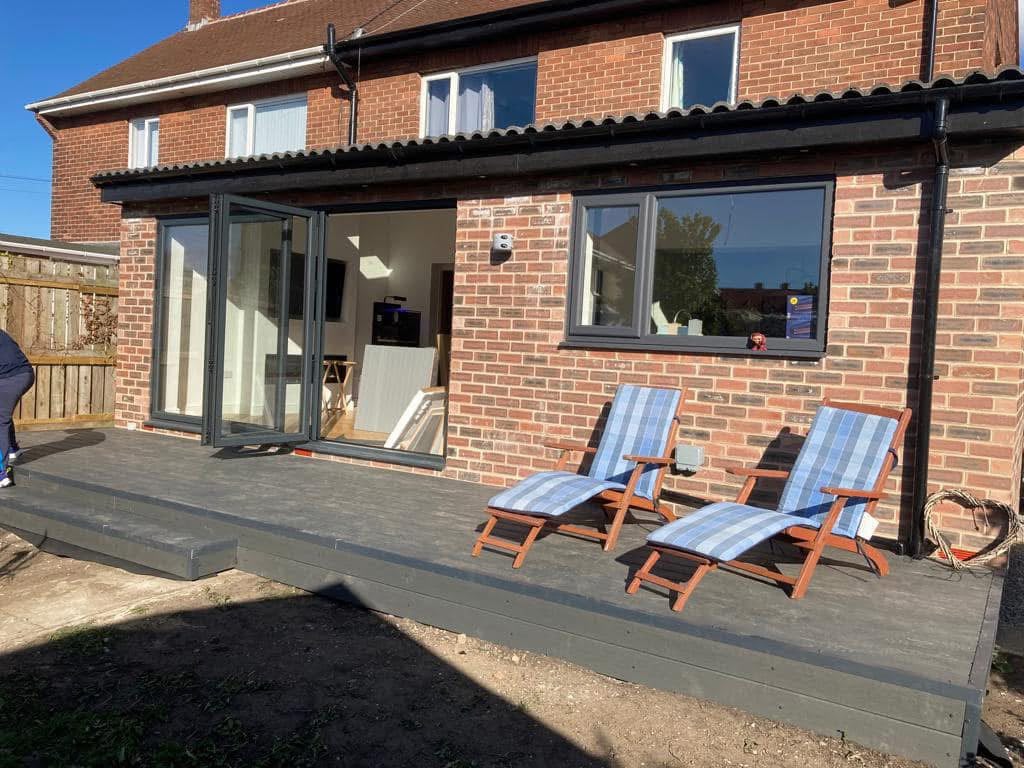
Outside, we built the extension in brick matched to the house. Our roofing team built the lean-to roof in dark tiles and finished it with a black fascia and soffit. Our electricians then set LED downlights into the soffit, so the back of the house glows after dark.
Wide anthracite bi-fold doors fold back onto a raised deck and steps, which we also built. An anthracite window sits beside the doors, and roof lights bring daylight deep into the room.
Open-plan Shaker Kitchen
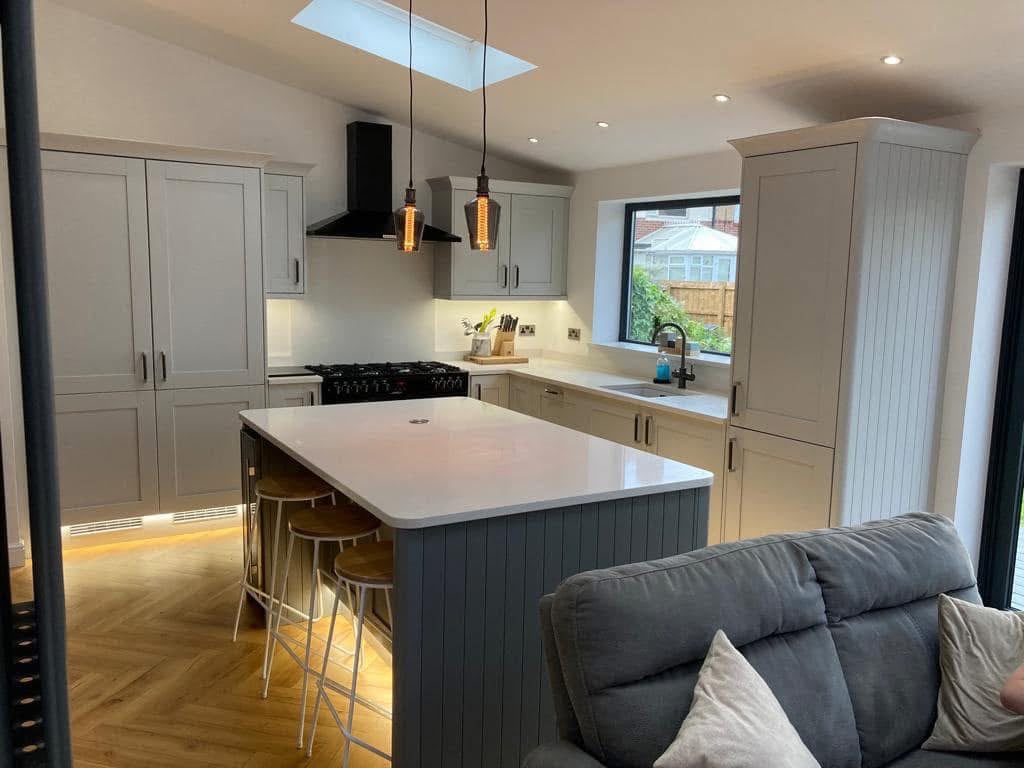
Step inside and the change is dramatic. We fitted the new kitchen in pale grey shaker units, with tall larder units and a black chimney extractor above the range cooker. White quartz-effect worktops lead to an undermount sink and black tap beneath the new window.
The island is the hub of the room. Tongue-and-groove panelling in a deeper blue-grey sets it apart from the pale units. It also holds a wine cooler, a pop-up socket and seating for three. Two filament pendants hang above it, while a roof light in the sloping ceiling brightens the worktop from above.
In the evening, LED plinth and under-cabinet lighting give the kitchen a soft glow. A honey-toned herringbone floor runs from the kitchen into the living area and ties the two together. Our plumbing and heating engineers plumbed in the sink, and our team plasterboarded and plastered the new walls and the sloping ceiling.
Living Area and Bespoke Media Wall
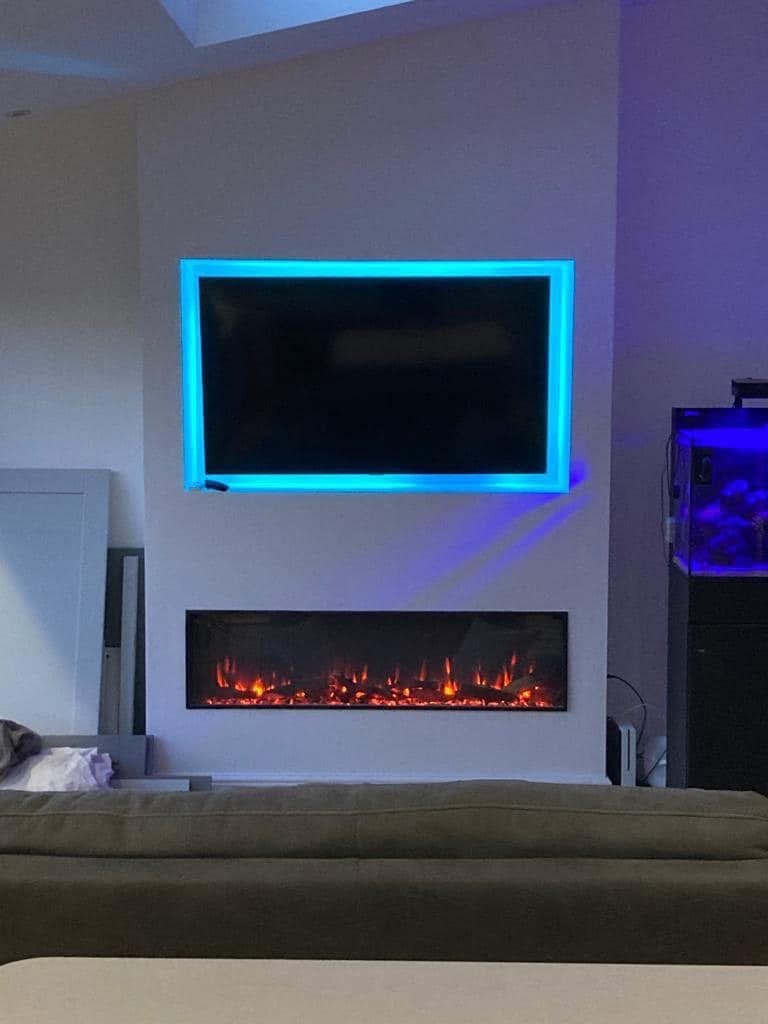
At the far end, we built a bespoke media wall that turns the living area into a place to unwind. The TV sits recessed into the wall, framed by LED backlighting, with a linear electric fire set beneath it. By day, the roof light above and the bi-fold doors alongside keep this corner bright. Our electricians wired the media wall along with the rest of the extension. For a different take on the idea, see the media wall in our kitchen and living extension in West Park.
How This Kitchen Extension in Monkseaton Came Together
Every stage of the build followed a clear order. First came the demolition and groundworks, followed by the steels. Next, the roof and glazing went on, and our electricians and plumbers completed their first fix. After that, we plasterboarded and plastered the walls and ceilings, fitted the kitchen and finished the joinery, including the new doors. Finally, the bespoke media wall went in. The whole build ran smoothly and came in on budget, as expected. The family lived here throughout, even while we opened the old kitchen and dining room into the new space. Care was taken to create working access and keep disruption down to the planned minimum.
The Finished Kitchen Extension in Monkseaton
About three months after we started removing the conservatory, this kitchen extension in Monkseaton has given the family the space and light they asked for. Daylight pours through the roof lights and across the island. In the evening, LED lighting and the glow of the electric fire give the room a warm, cosy feel. Fold back the bi-fold doors, and the kitchen, living area and deck become one space. It’s stylish and practical, and above all it keeps the daylight the owners were so keen not to lose.
Planning a Kitchen Extension in Monkseaton?
If you’re planning a kitchen extension in Monkseaton or nearby, we’d love to help. Our own team handles everything from demolition and groundworks to electrics, plumbing and joinery. We carry all relevent professional and safety certificates and we fully insure and guarantee every project.
See more of our work nearby: a loft conversion and extension in Whitley Bay and a modern kitchen extension in Cullercoats.
For a free, no-obligation quote, get in touch or call 0191 435 2019.